Upper Richmond Road
A home, opened up.
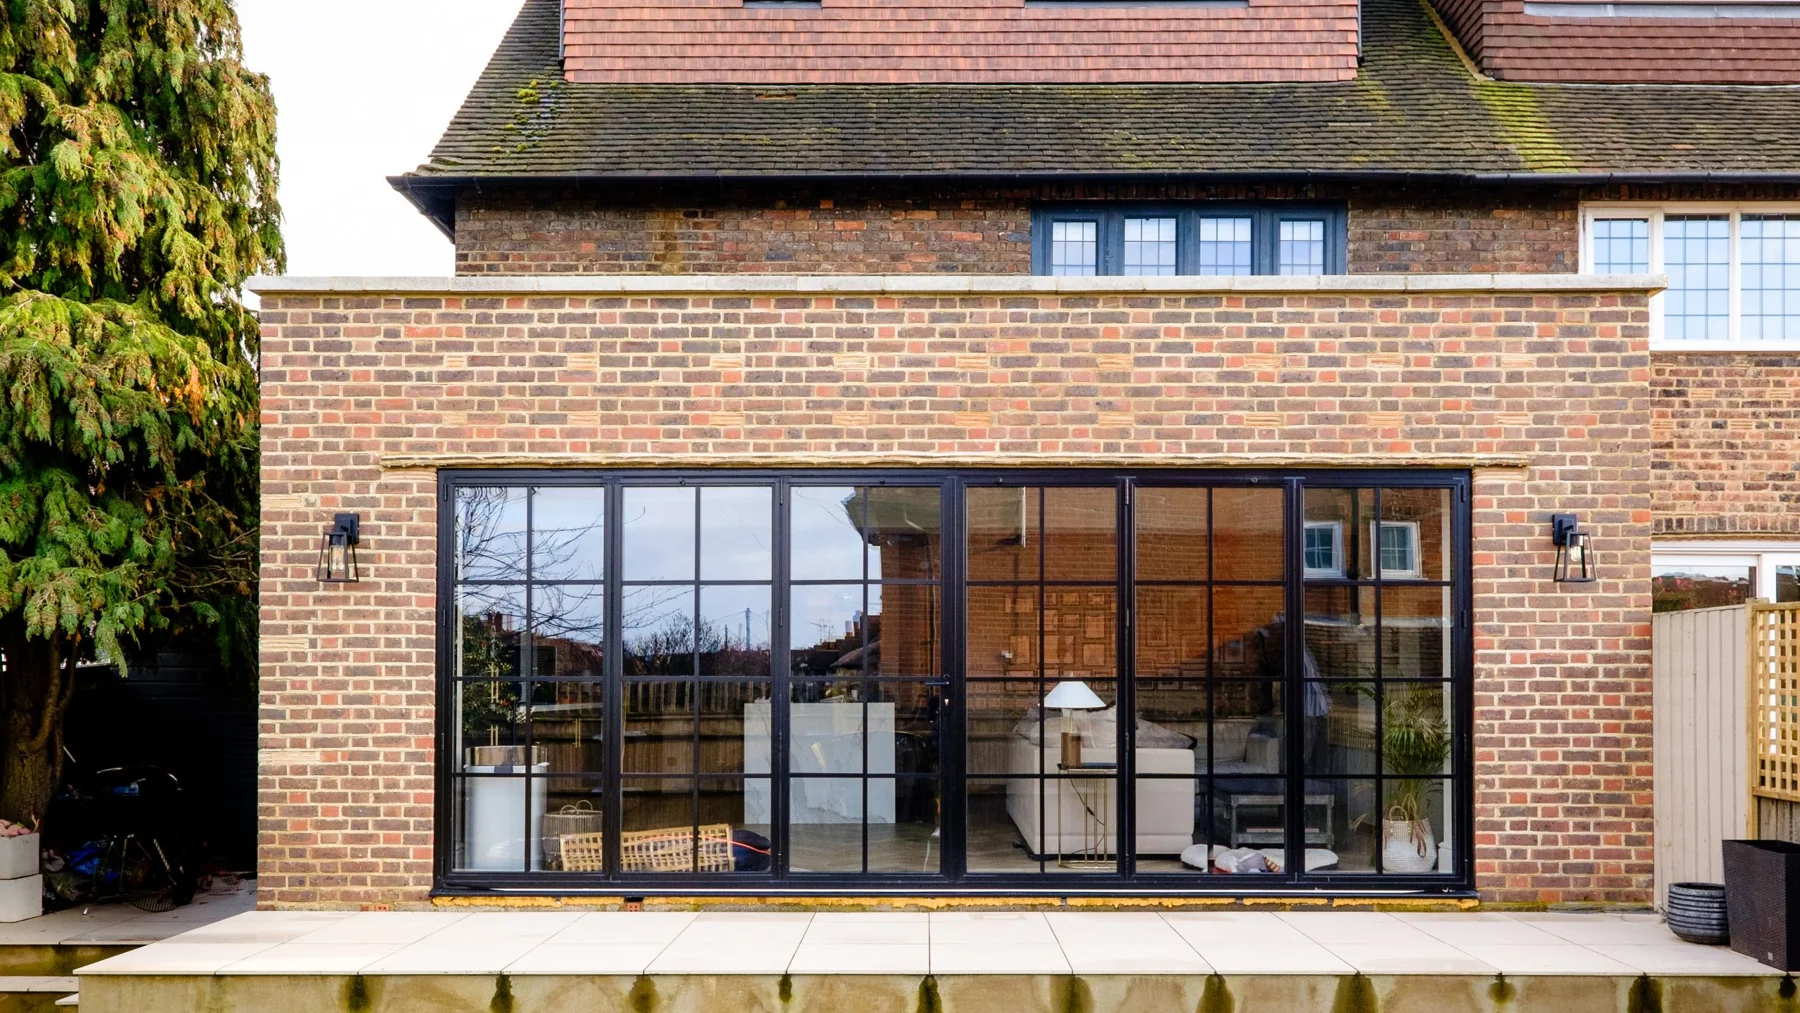
More than an extension.
A new garden edge. A reworked ground floor. The rooms and fitted details considered together.
The rear extension forms part of a wider refurbishment, taking in the kitchen, living spaces, bathrooms and utility. Outside, the work continues through the patio, garden and lighting.
- Rear extension and new garden-facing glazing
- Kitchen installation with quartz worktops
- Bespoke media wall, shelving and storage
- Bathrooms, utility, flooring and lighting
- Garden, patio and outdoor lighting
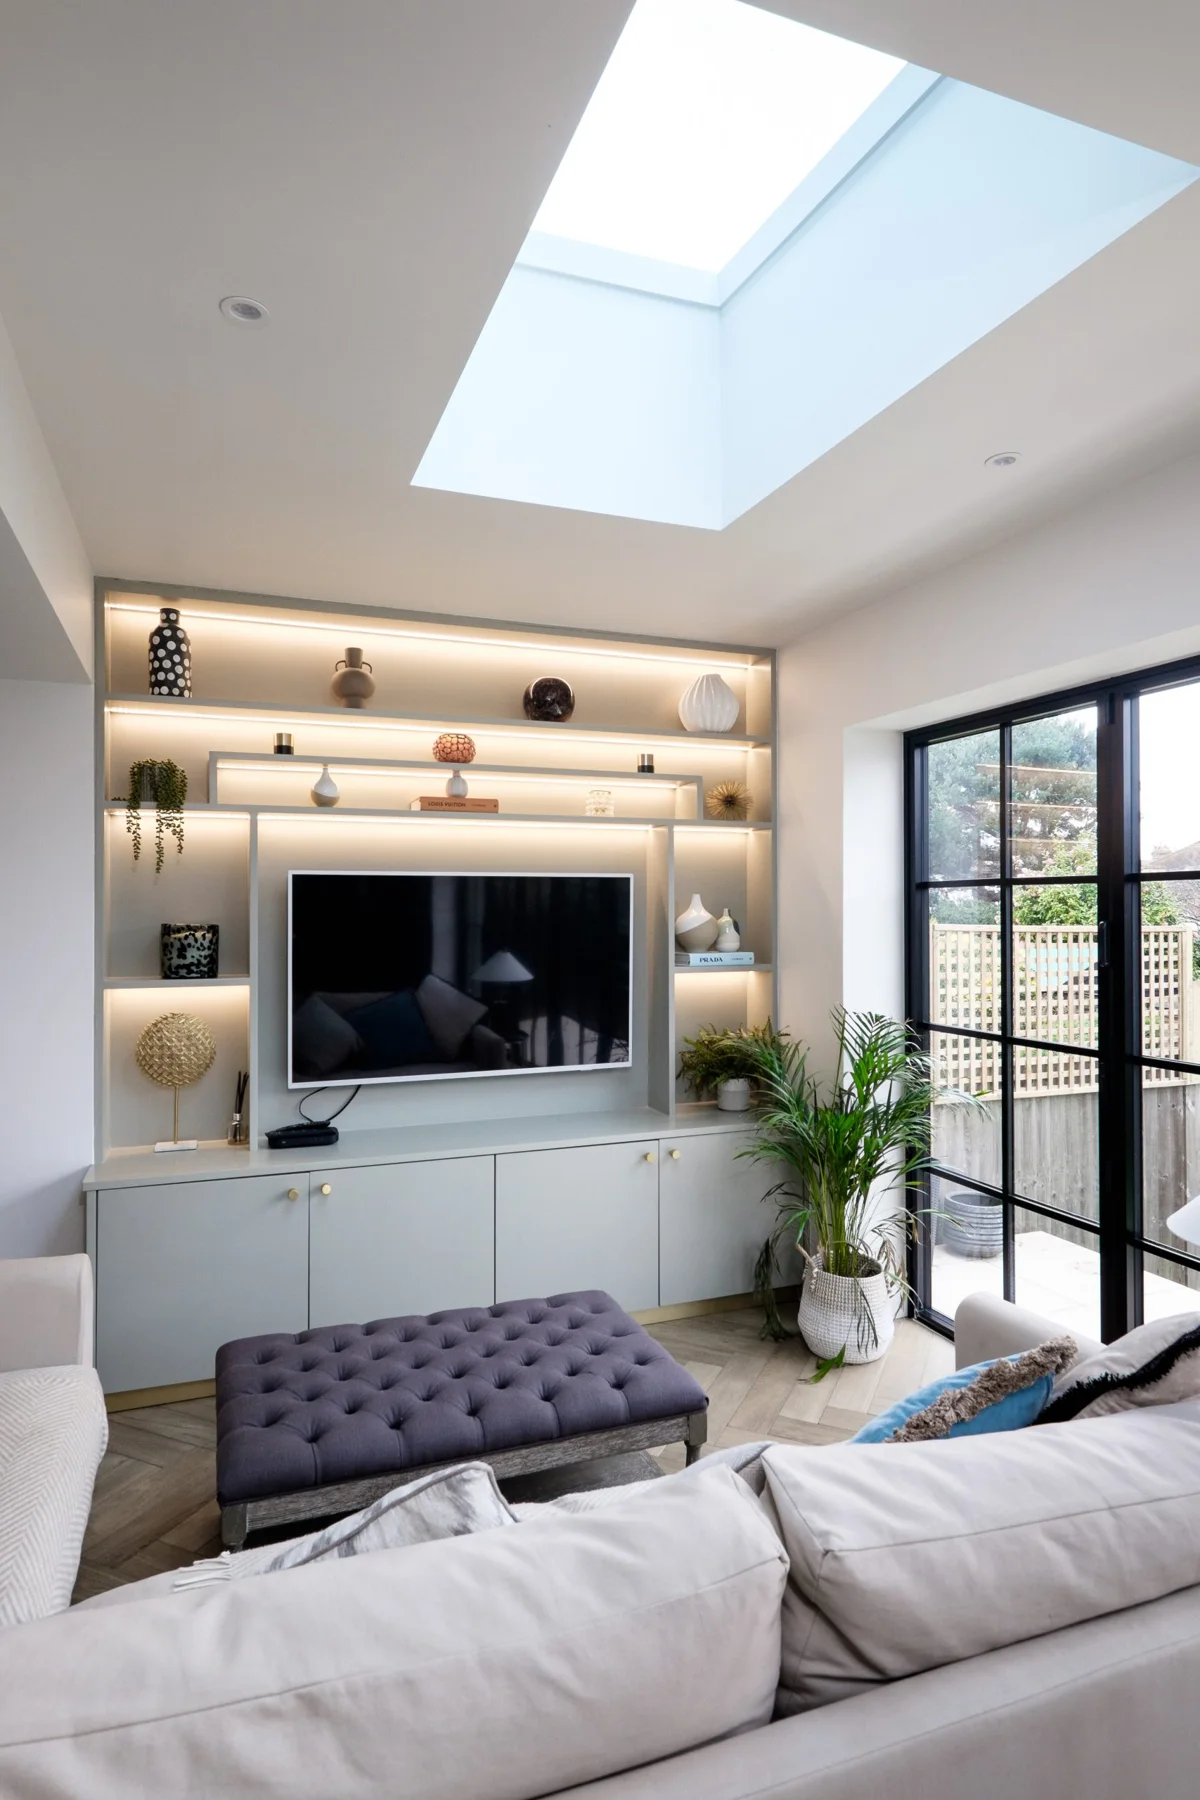
Daylight, from above.
A rooflight draws daylight into the living room, while garden-facing glazing opens the view outwards. Above and beyond: two ways the new space connects with the outside.
A fitted media wall brings shelving, lighting and closed storage into one composition. The practical work belongs to the room, rather than sitting separately within it.
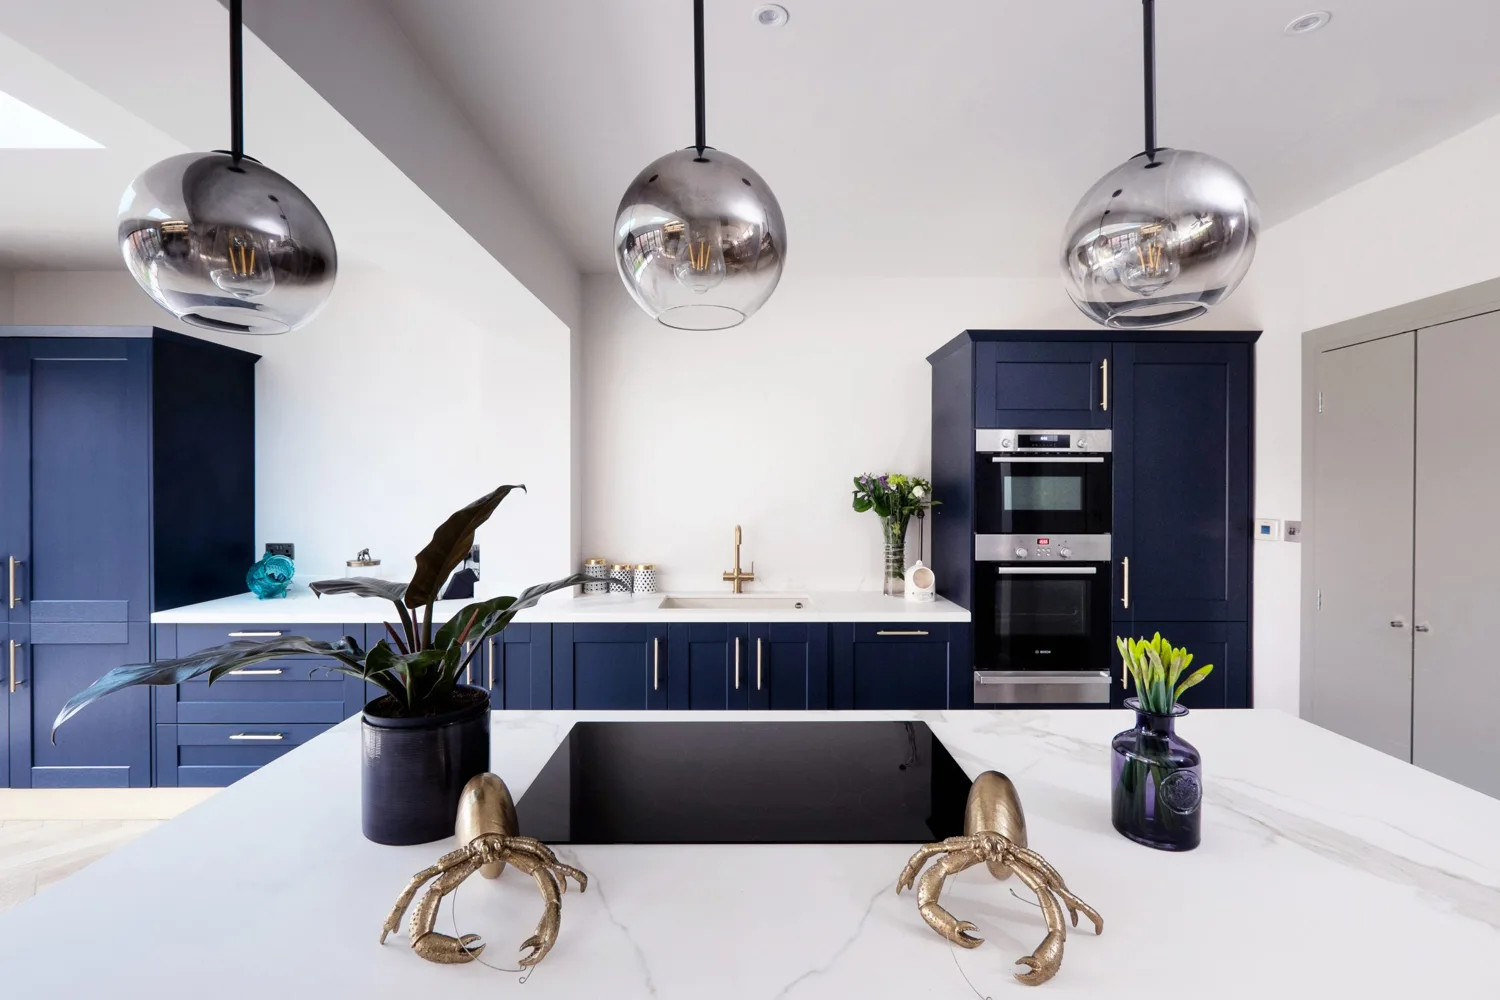
The kitchen at the centre.
Deep blue cabinetry and pale quartz give the kitchen its contrast. The island brings worktop space and a place to sit into the centre of the room.
Pendant lights mark out the island, while the timber floor continues the warmer material palette. This is one room within the larger ground-floor refurbishment, with its own clear character.
A whole home.
Down to the finish.
The refurbishment extends beyond the principal living spaces. Bathrooms, the utility, flooring and lighting are all part of the project scope.
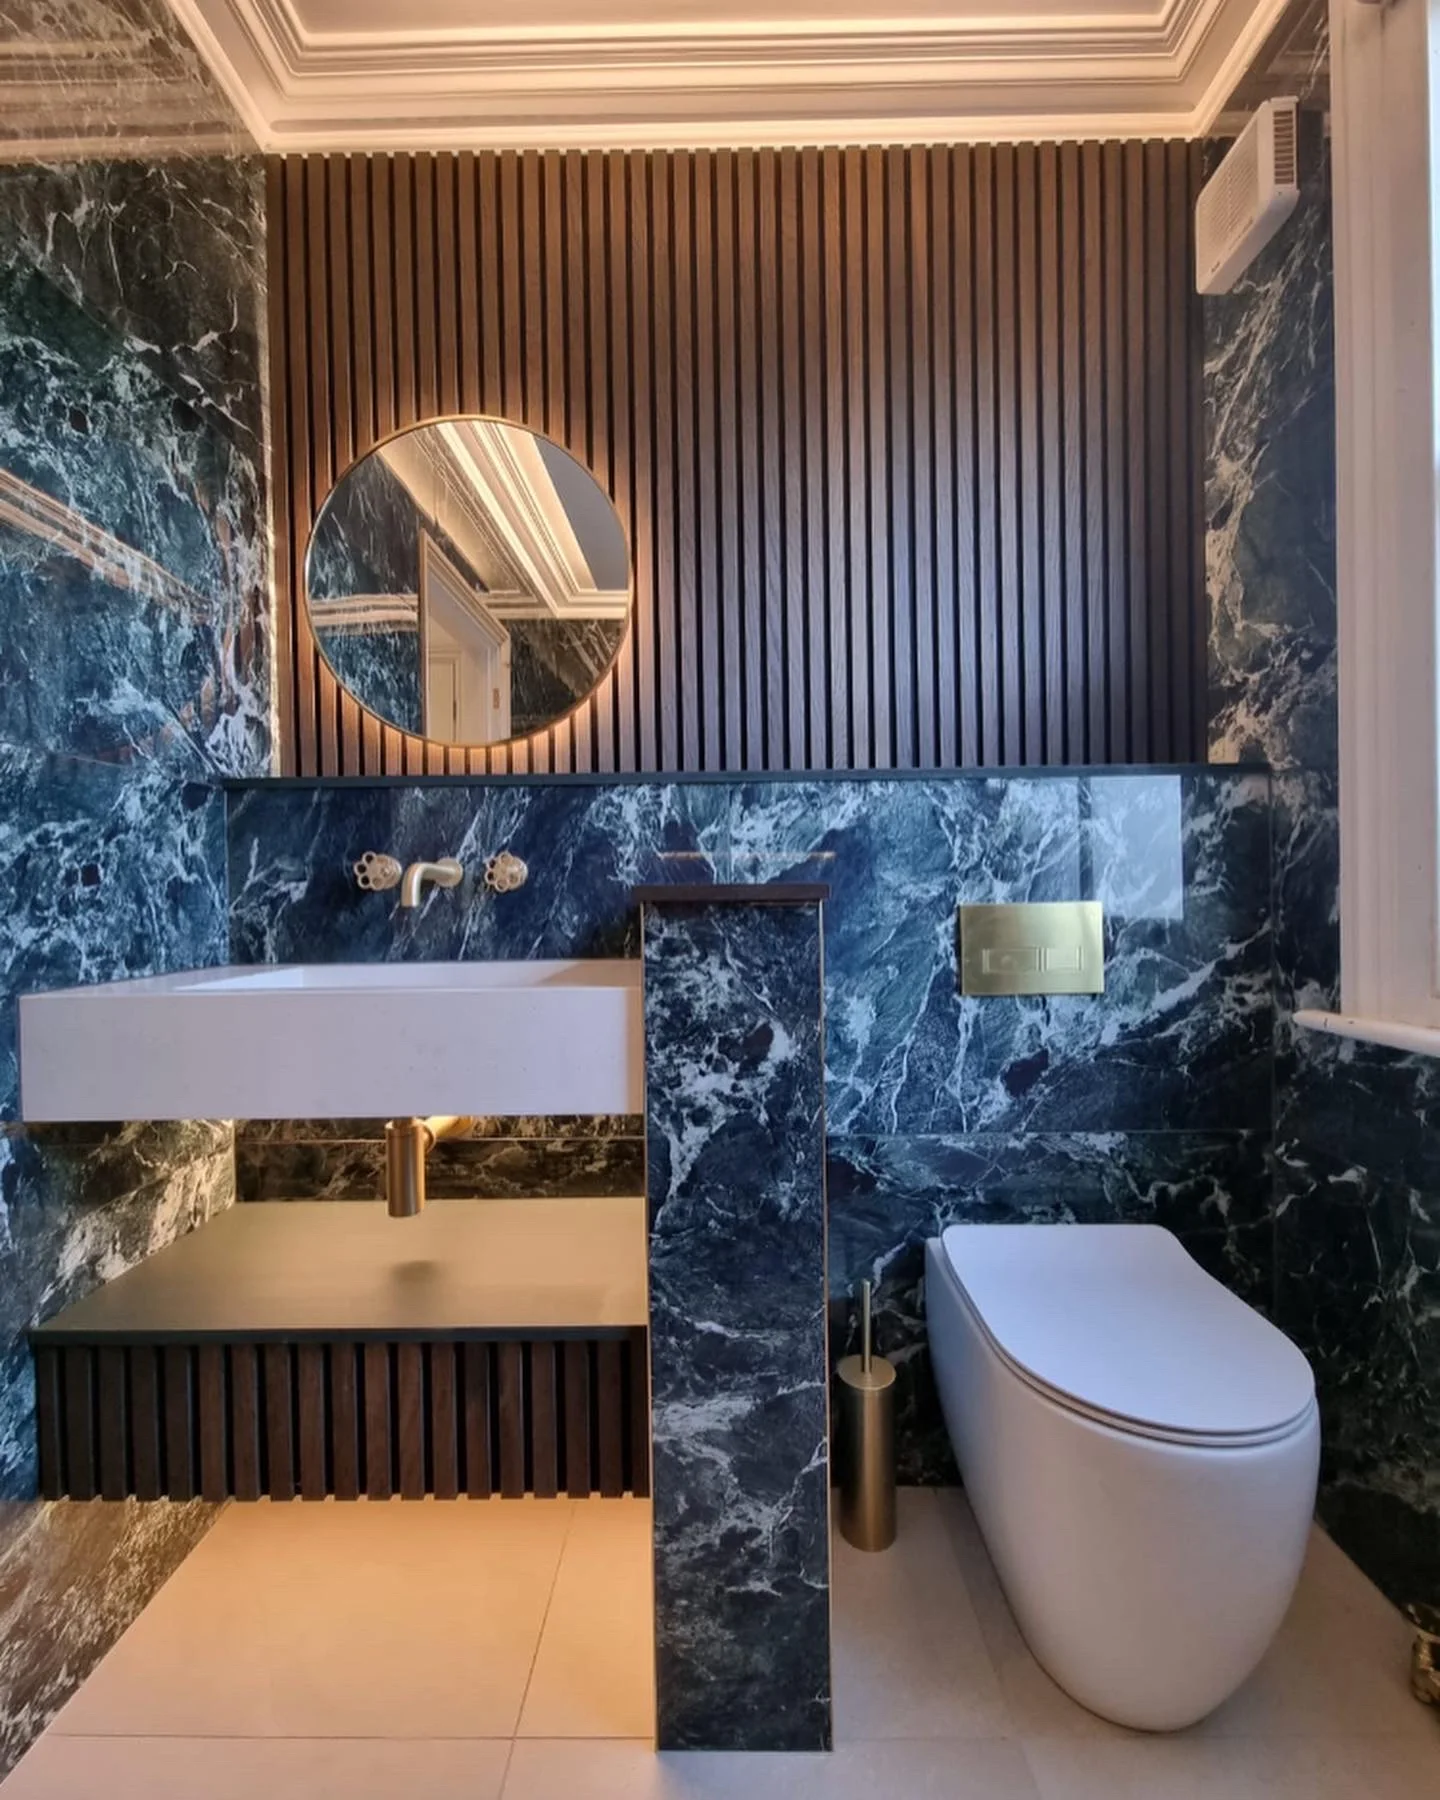
In the bathroom, veined stone meets narrow timber slats. Light around the mirror picks out the meeting of the two surfaces.
Planning a whole-home renovation? ↗Martindale Road
↗Planning changes
to your ground floor?
↗Tell us about the rooms, the garden connection and what you need your home to do.
Tell us what you have in mind ↗