
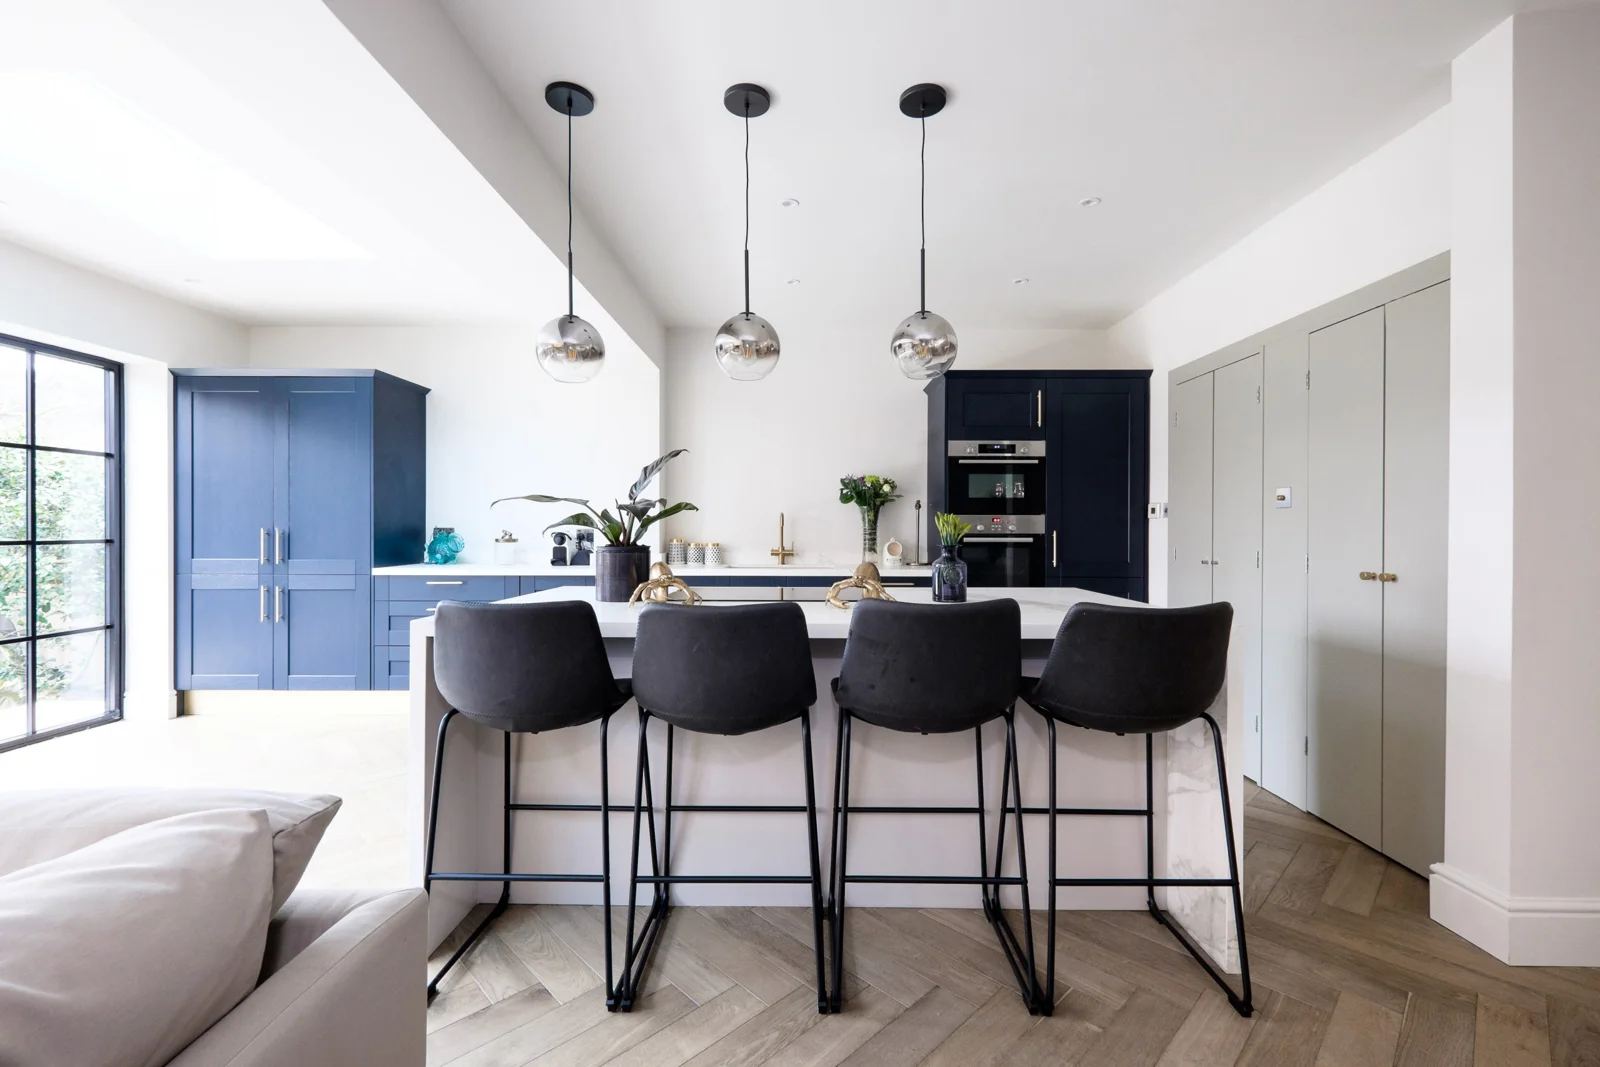
Space to live.
Built with care.
Homes transformed.
From the structure to the smallest detail.
Open up the house.
Keep what makes it home.
A rear extension in Kew. A ground floor reworked in Richmond. Fitted joinery around an East Sheen fireplace. Different homes, with the building work and finishing details considered together.
About Embury ↗Homes with
their own character.
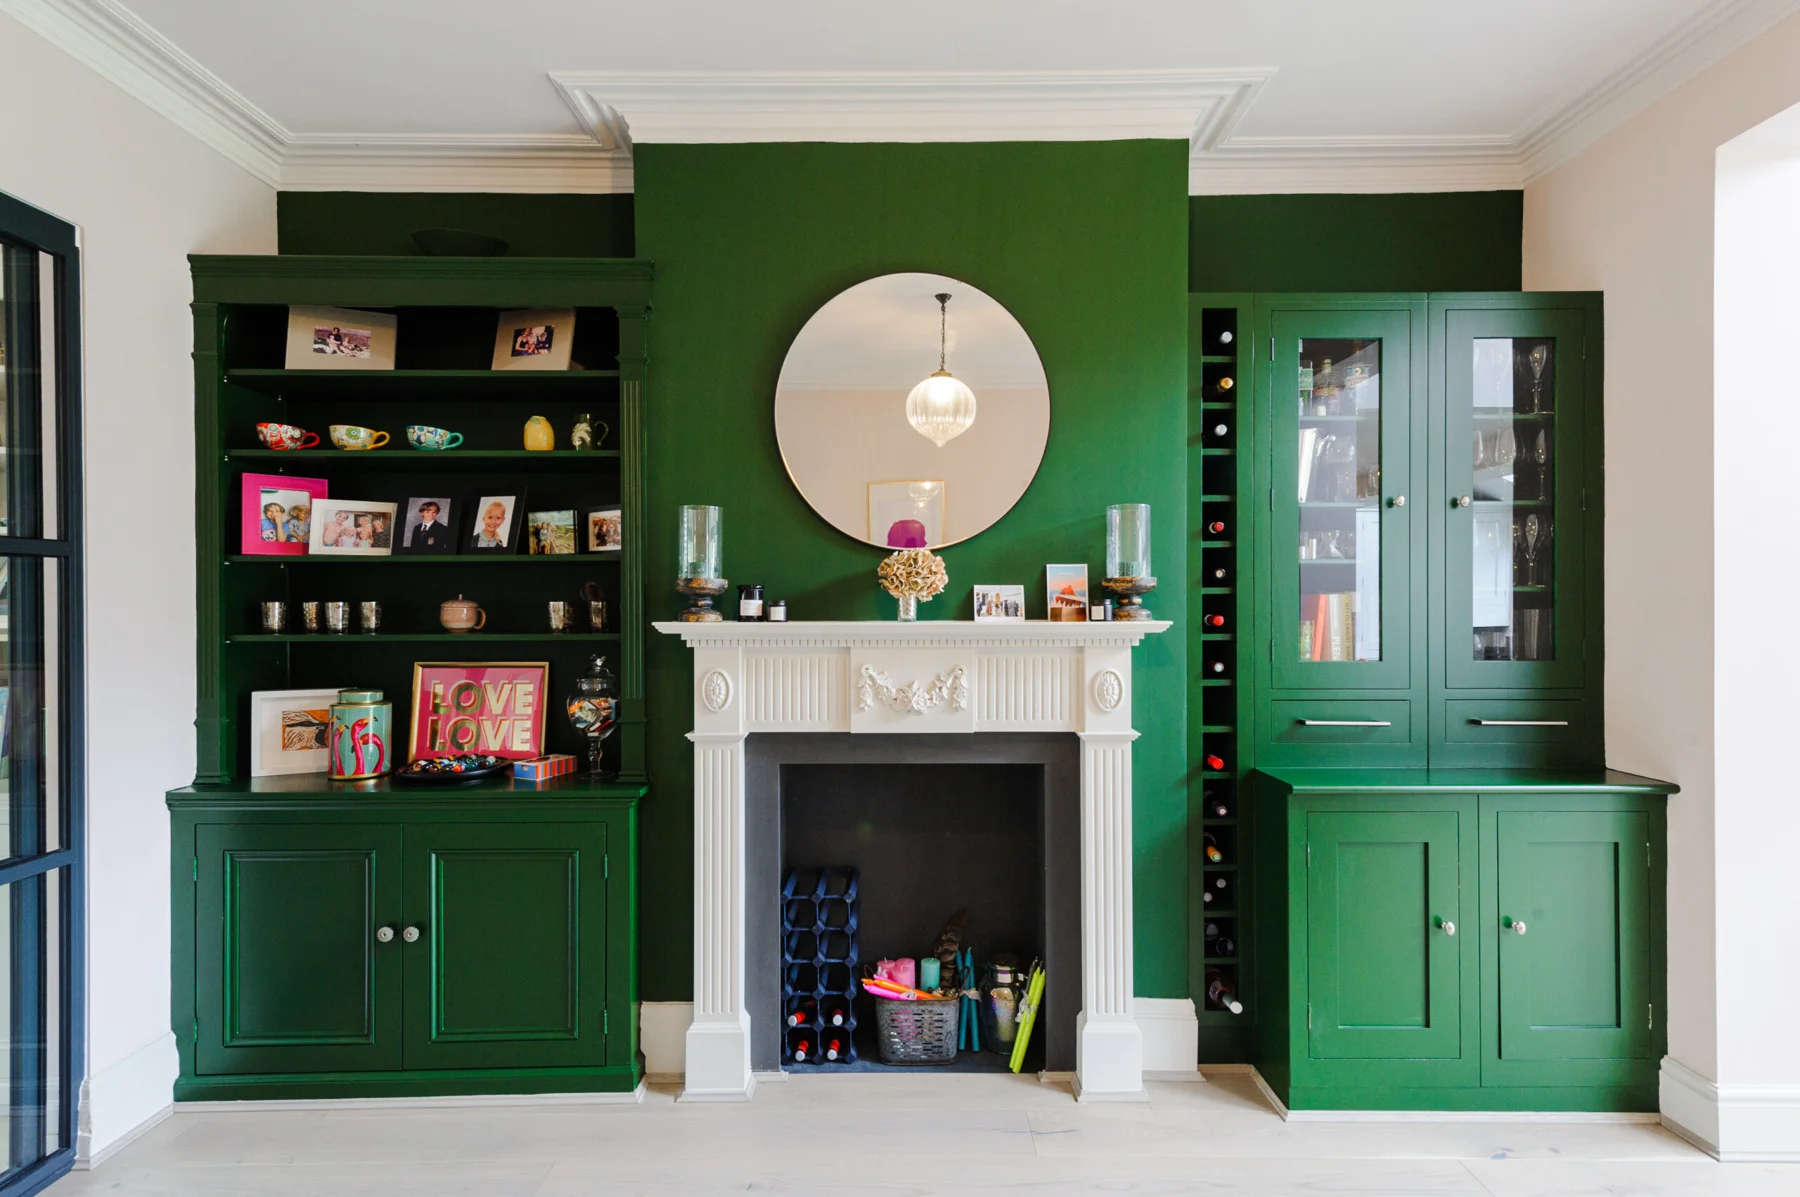
East Sheen · Refurbishment & bespoke joinery
Martindale Road
Fitted storage surrounds the fireplace, framing the room’s period character.
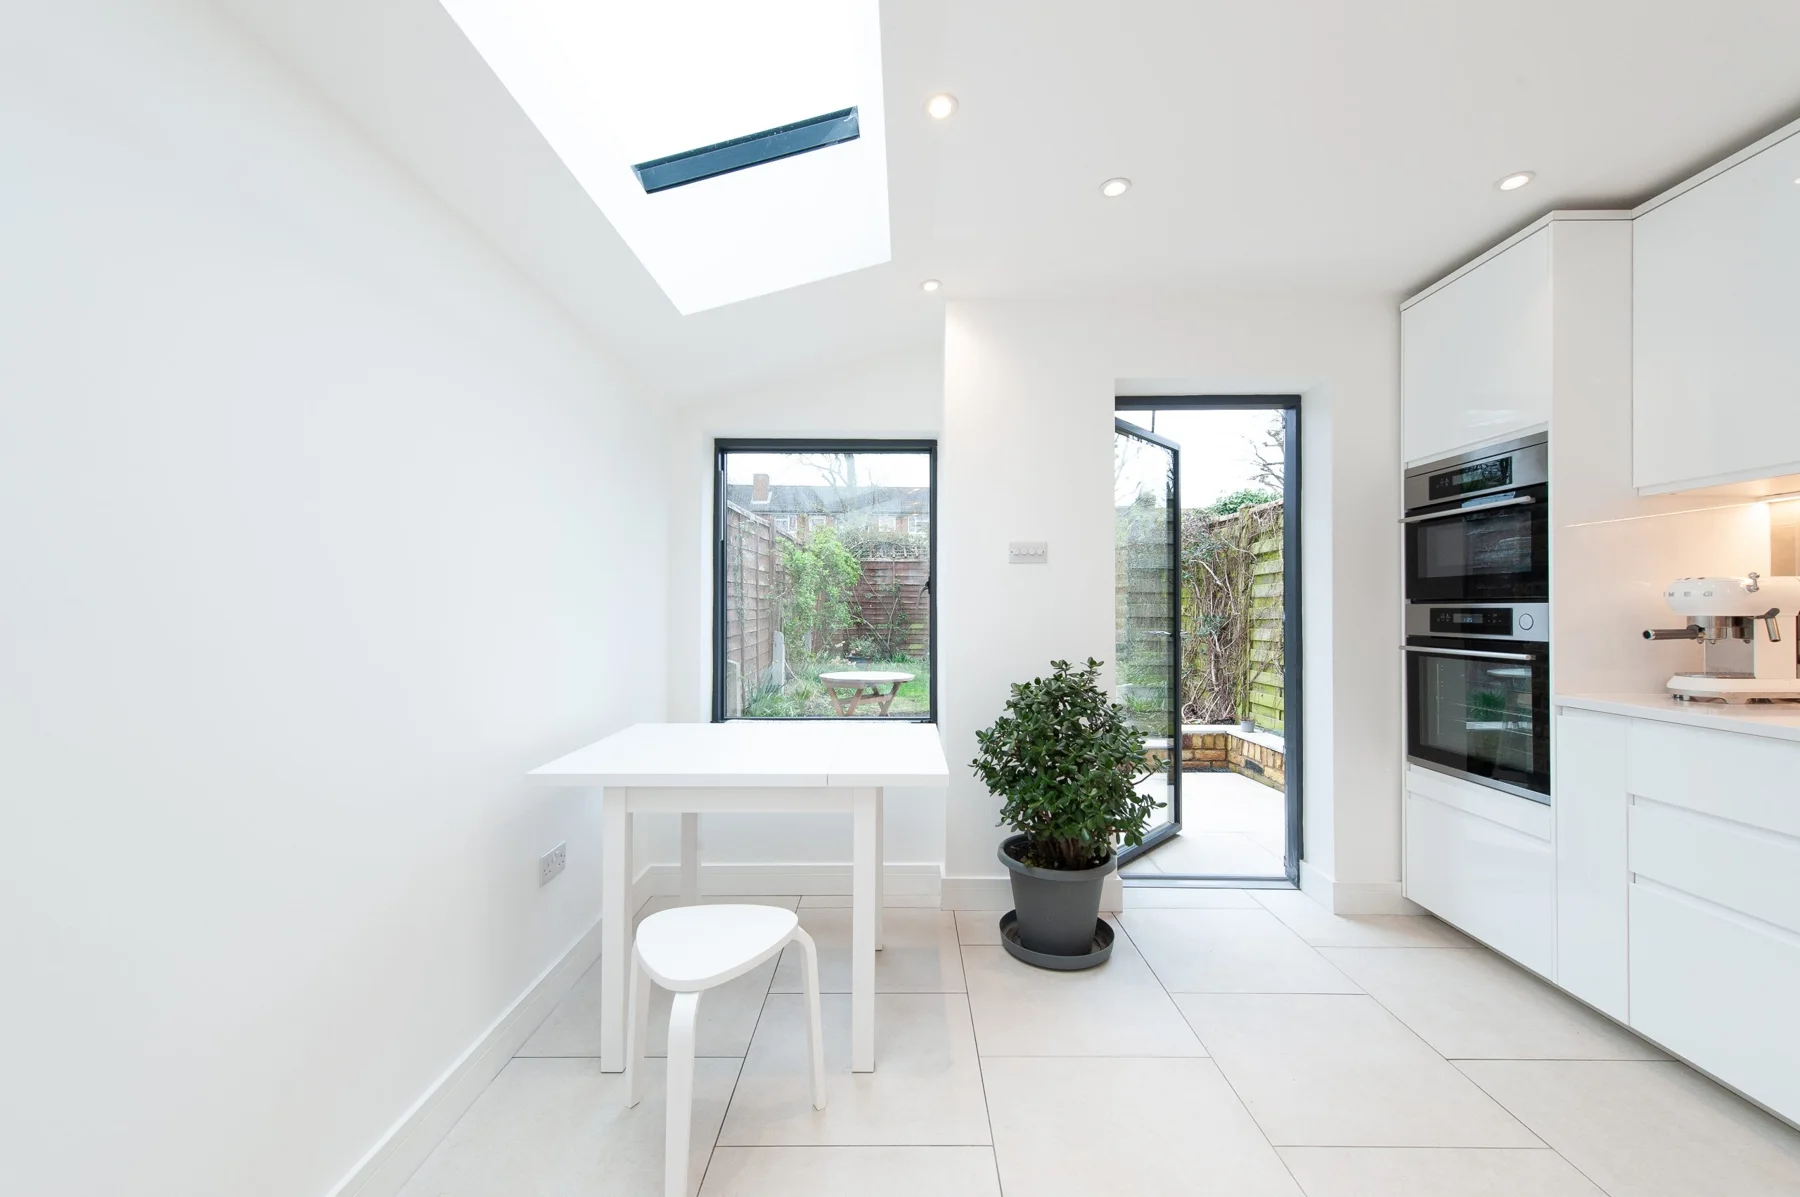
Kew · Rear extension & renovation
Sandycombe Road
Rooflights, pale surfaces and garden-facing glazing open up the back of the house.
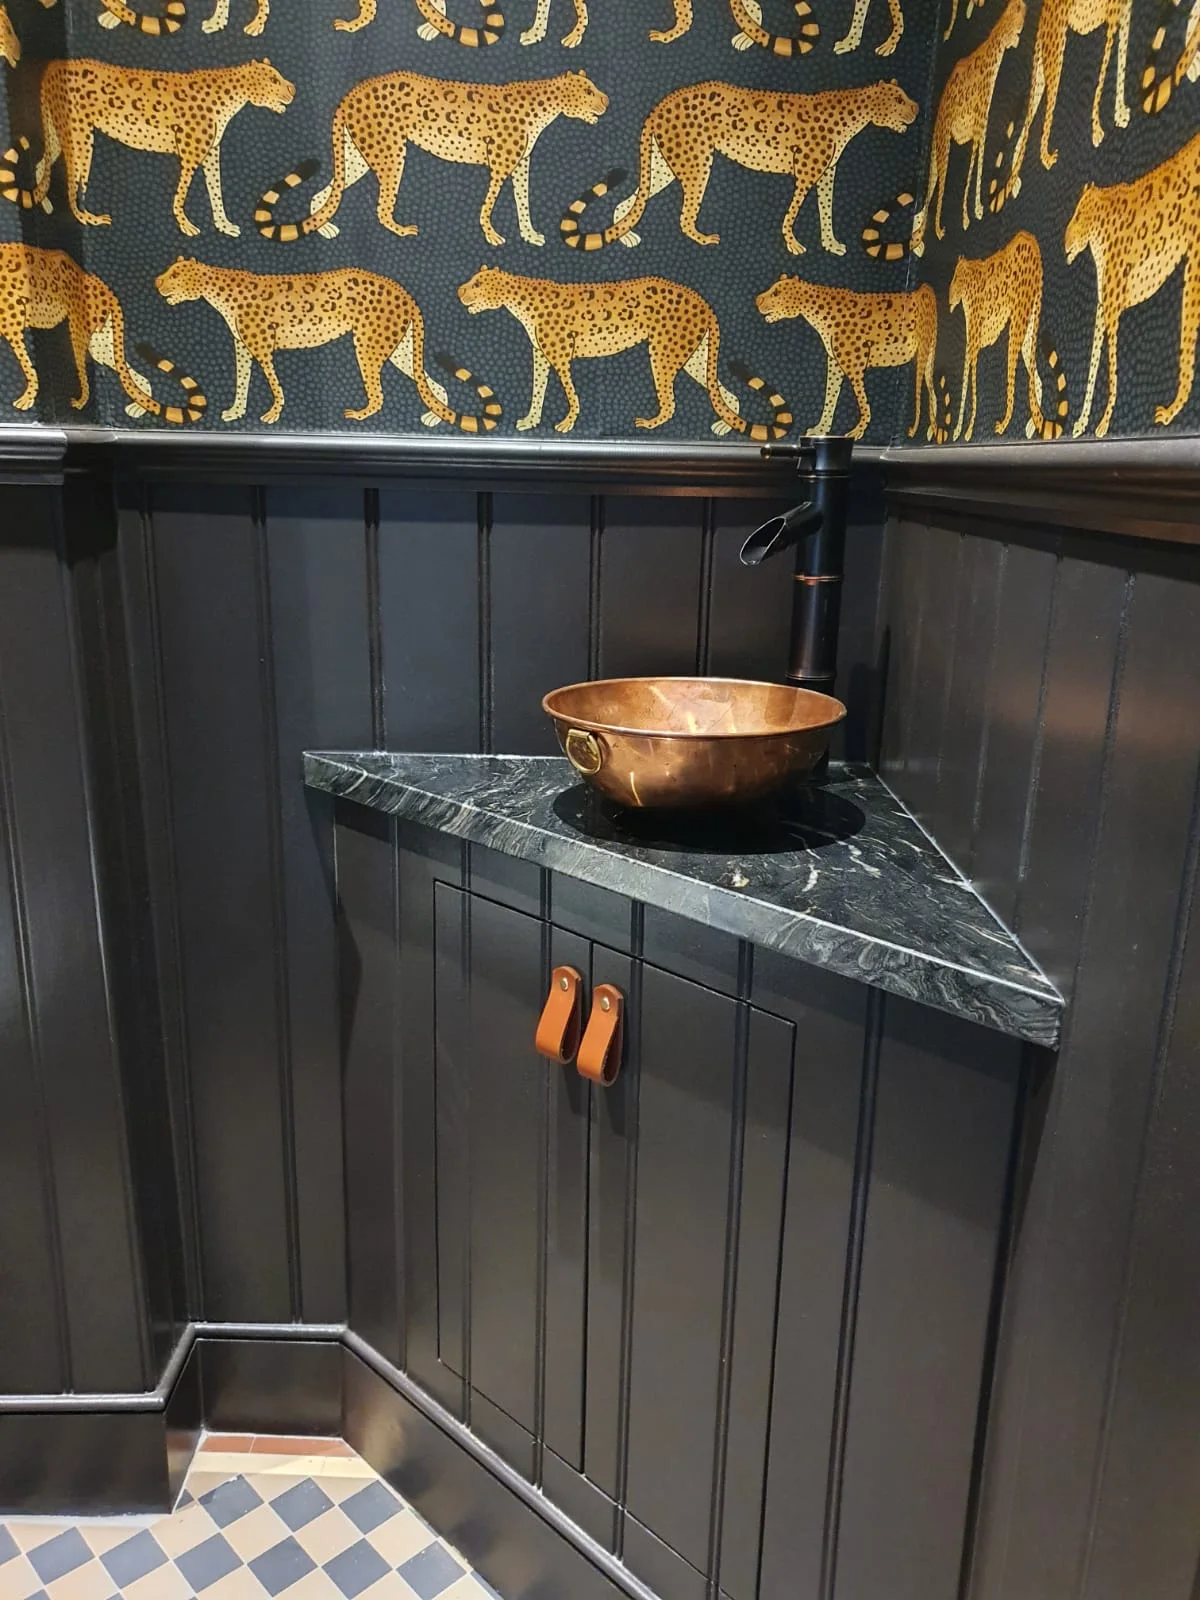
St Margarets · Interiors
Morley Road
Considered finishes and rooms shaped around family life.
See the space
take shape.
A rear extension, new glazing and a renewed ground floor. Explore how the finished spaces connect at Upper Richmond Road.
Richmond · Extension & renovation
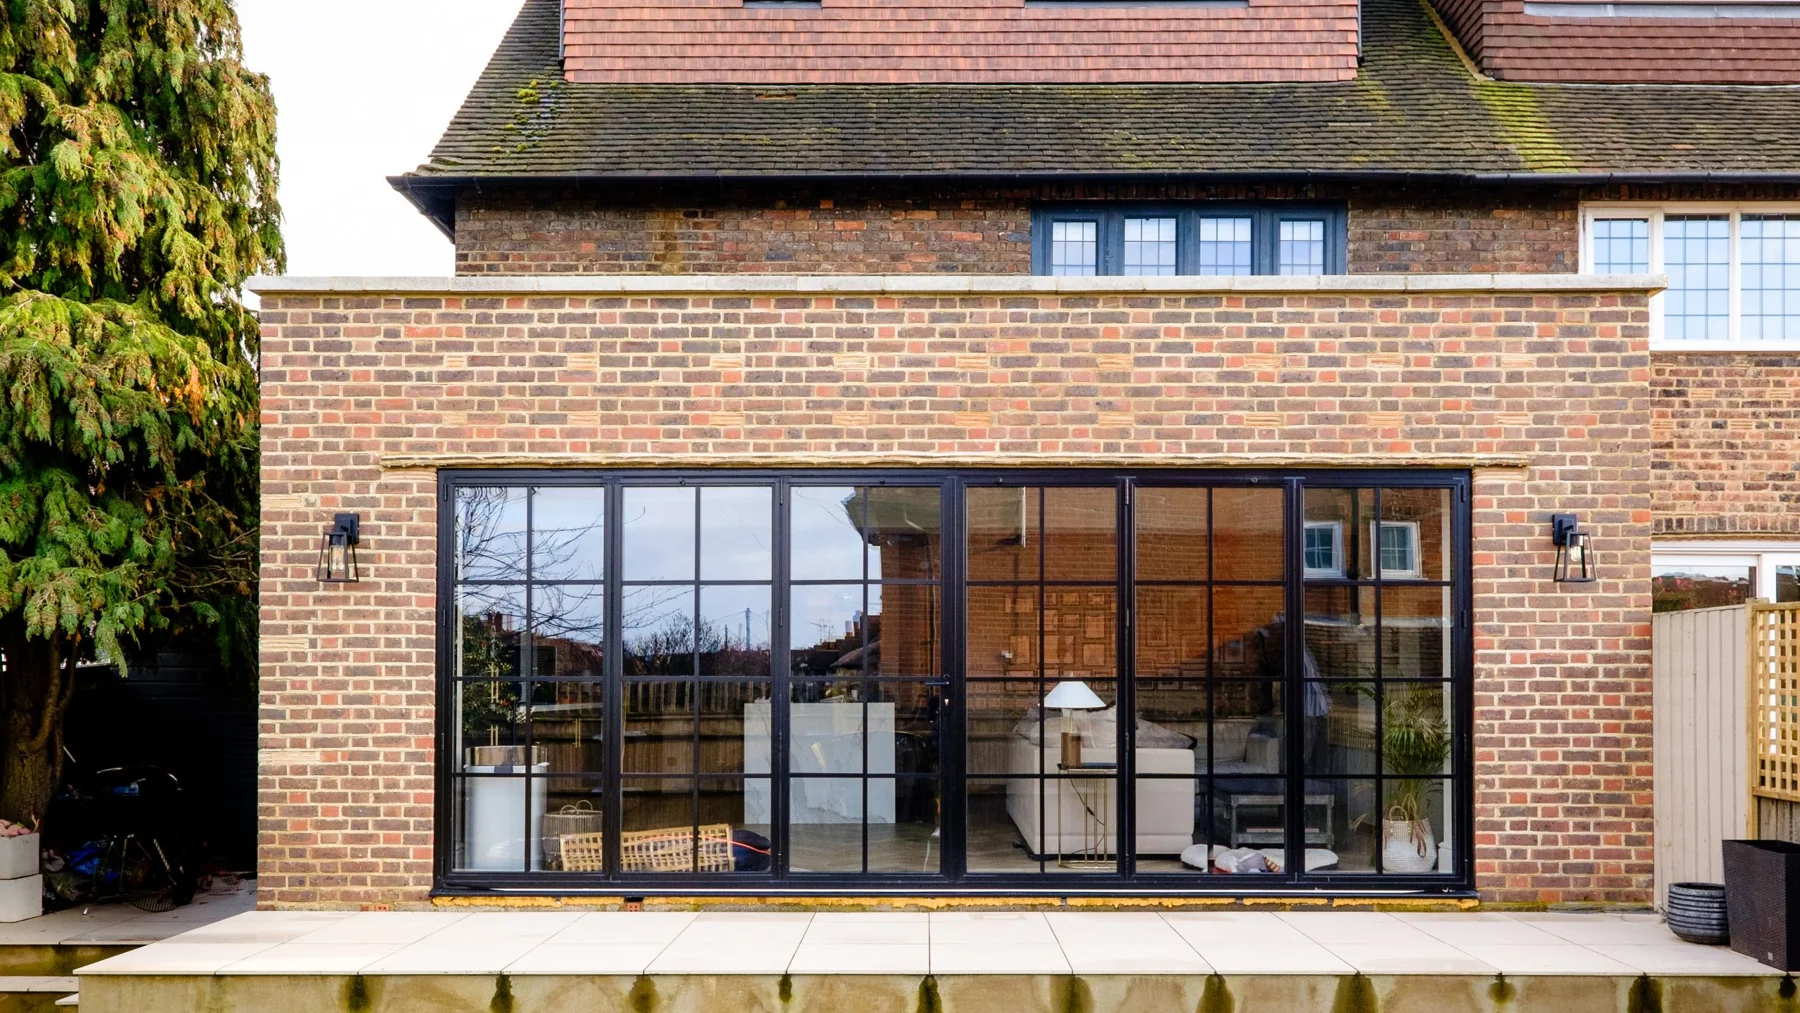
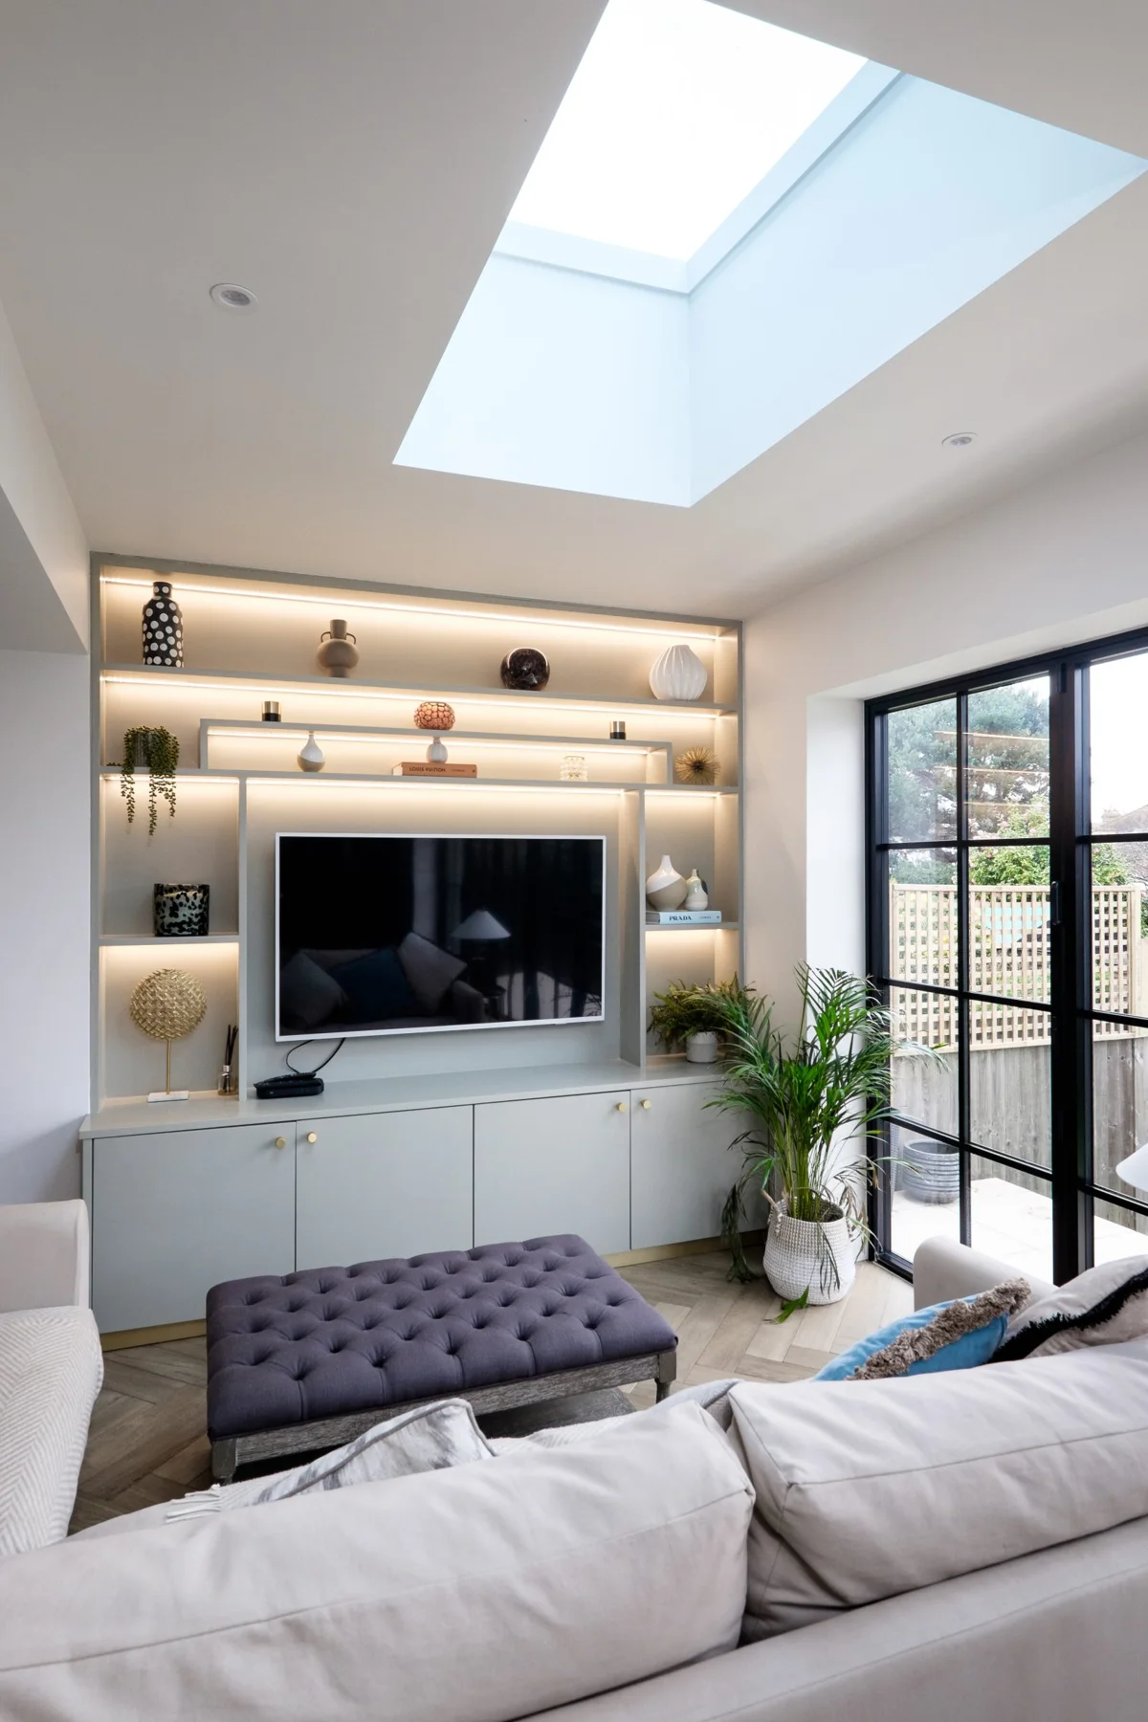
Open up the everyday.
Embury project photography. Illustrated elevation study, not a construction drawing.
Look a little closer.
A home is also the sum of its smaller decisions.
Explore three details from the work.
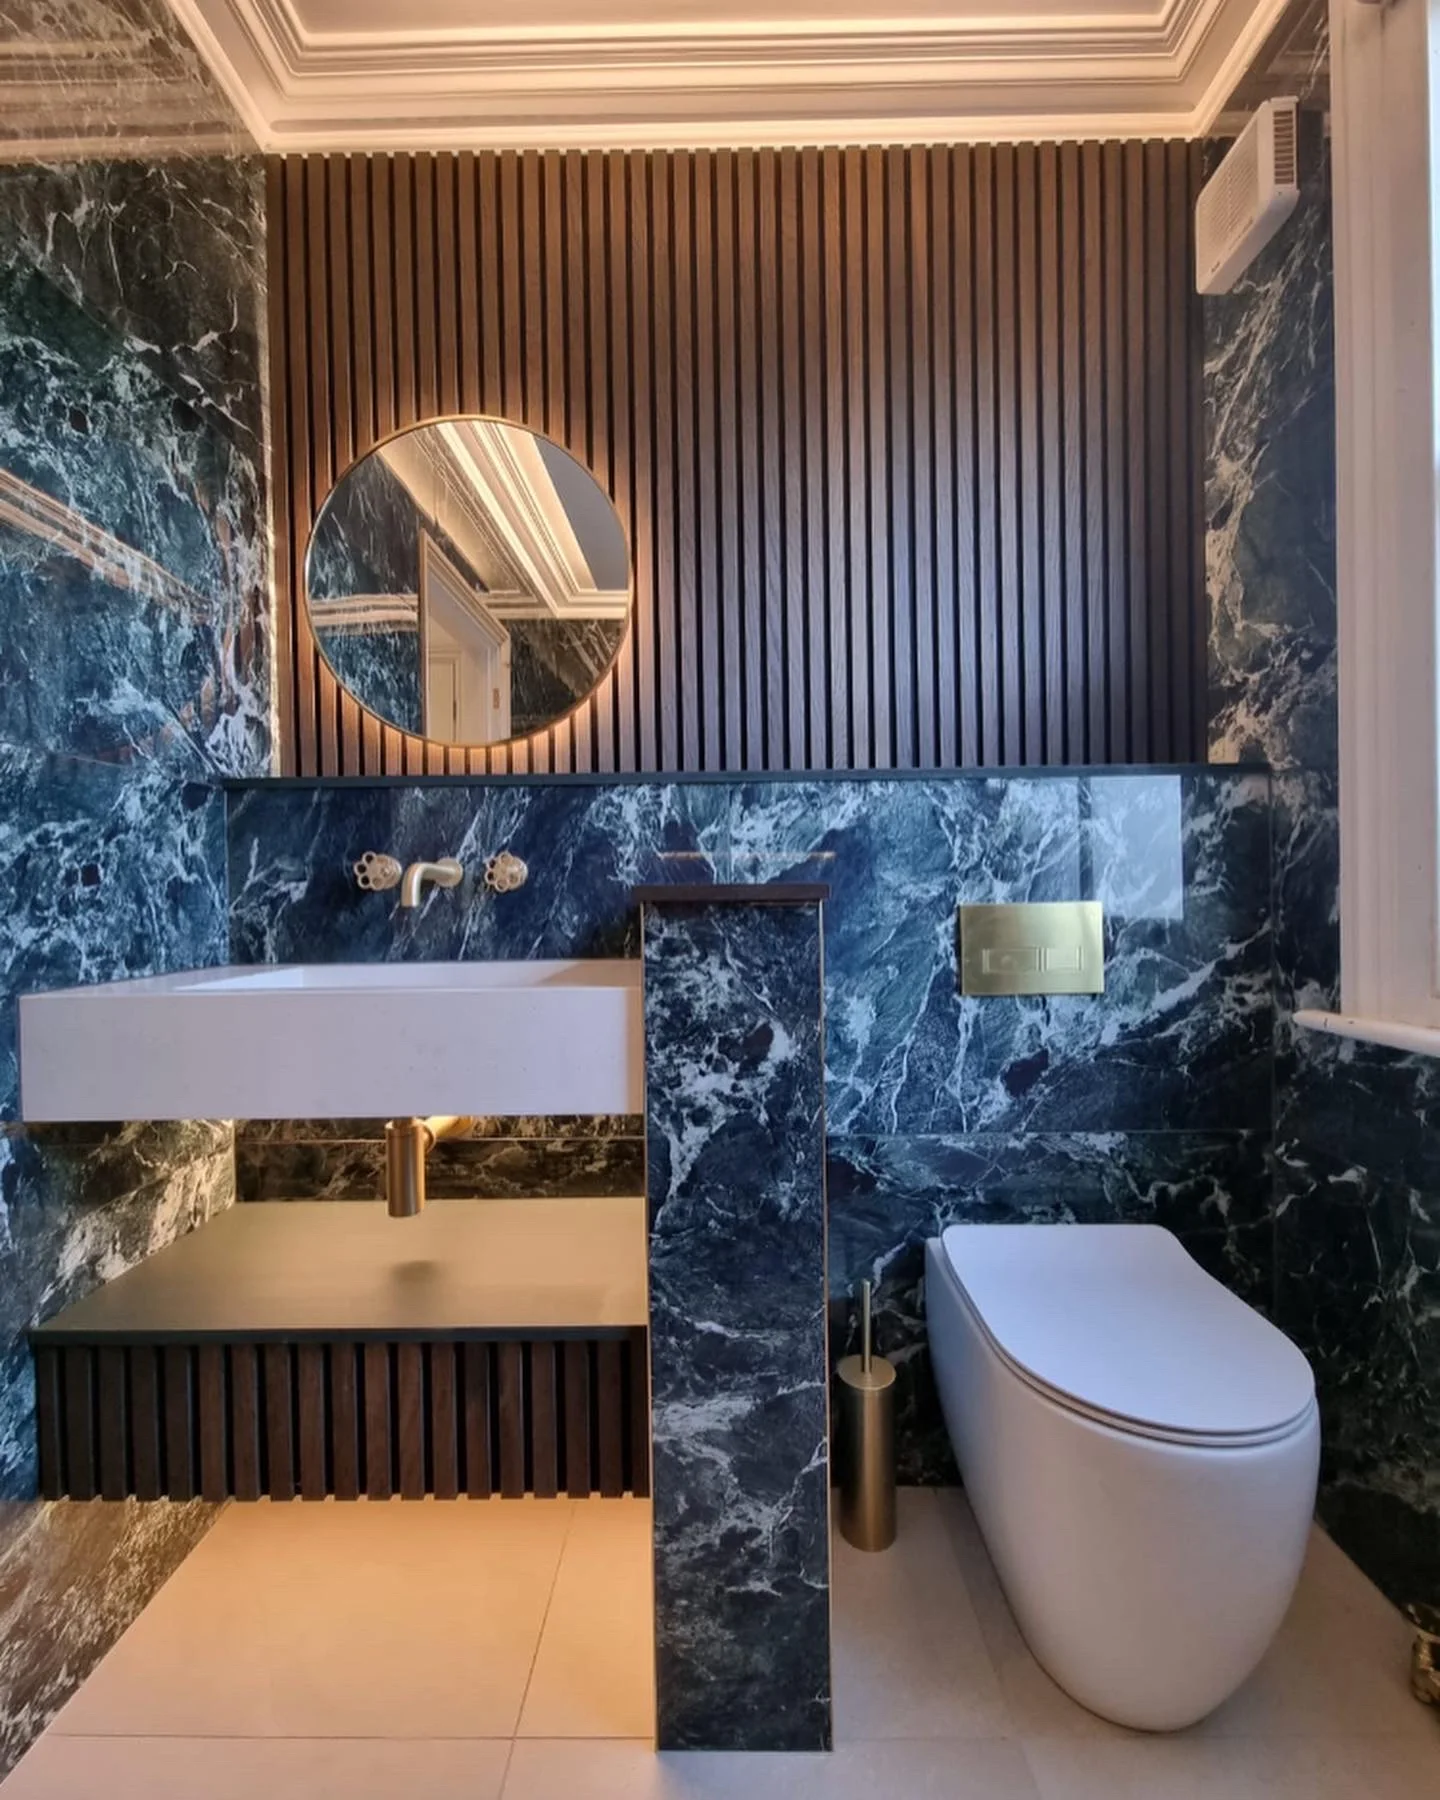
A meeting of materials.
Veined stone gives the room its depth. Vertical timber slats add a finer rhythm, with light tracing the edge of the mirror.
- Stone surfaces
- Timber slats
- Integrated lighting
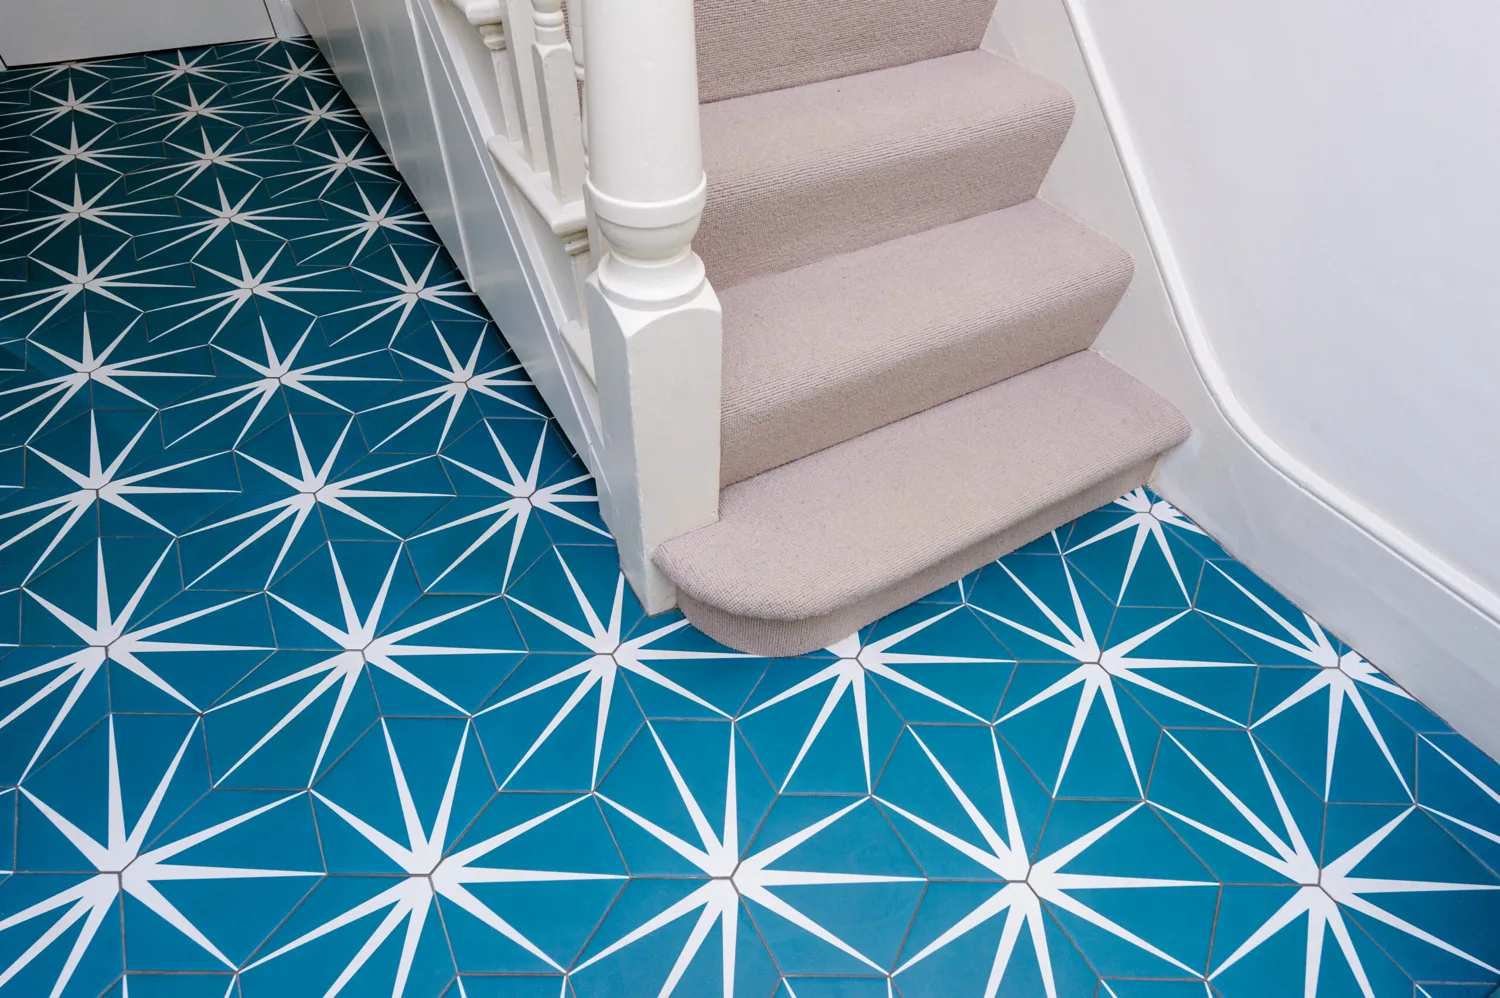
A different kind of welcome.
Blue geometric tiles run through the hallway, meeting the soft colour of the staircase. A practical surface becomes a defining part of the room.
- Geometric tiling
- Painted staircase
- Hallway finishes
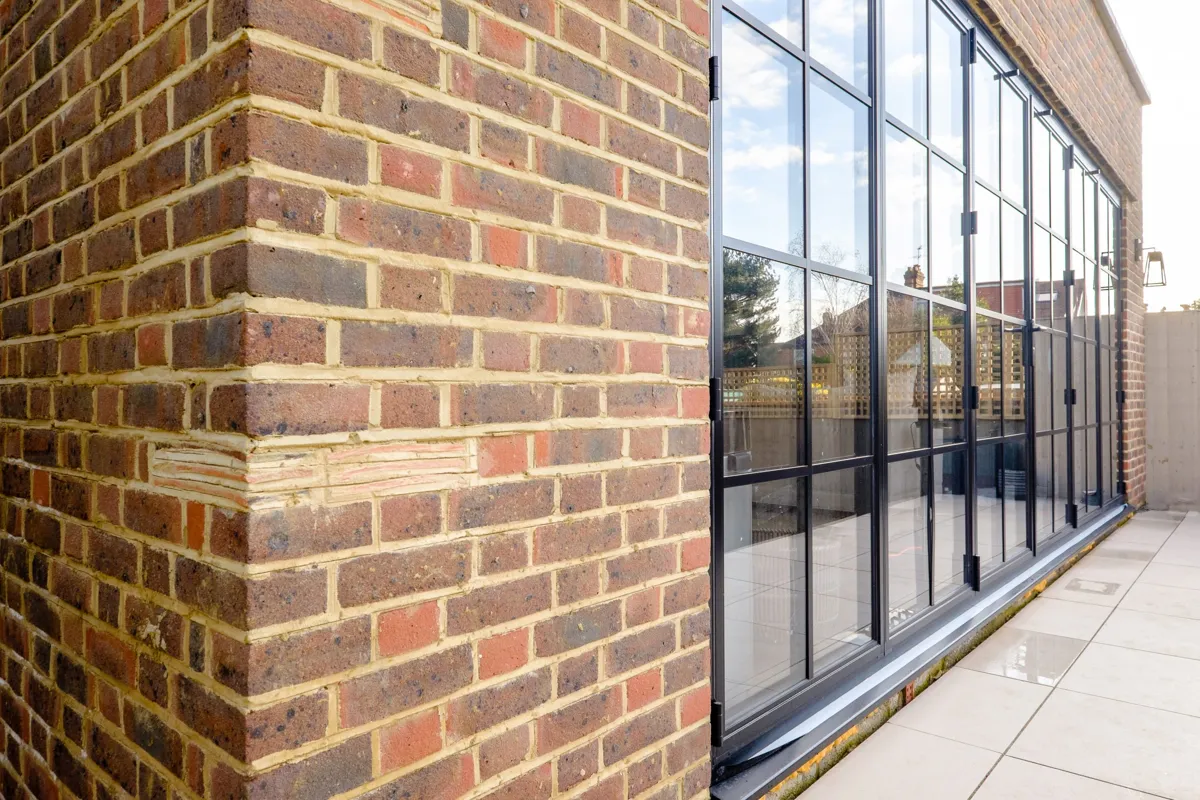
Where the extension meets the garden.
Warm brickwork and dark glazing frames give the rear elevation its character. The detail reveals how the materials meet at the edge of the opening.
- Brickwork
- Garden glazing
- Rear extension
The work behind
the finished home.
Structure, rooms and fitted details. Find the starting point for your project.
01Extensions
Rear extensions, new glazing and garden connections.
↗
Extensions
Rear extensions, new glazing and garden connections.
Tell Embury about the property, what you want to change and any drawings you already have. The team can discuss the scope and next steps.
02Renovations
Structural changes, room layouts and complete refurbishments.
↗
Renovations
Structural changes, room layouts and complete refurbishments.
Tell Embury about the property, what you want to change and any drawings you already have. The team can discuss the scope and next steps.
03Kitchens & bathrooms
Installation, surfaces, plumbing and the finishing details.
↗
Kitchens & bathrooms
Installation, surfaces, plumbing and the finishing details.
Tell Embury about the property, what you want to change and any drawings you already have. The team can discuss the scope and next steps.
04Bespoke carpentry
Fitted shelving, media walls and useful, integrated storage.
↗
Bespoke carpentry
Fitted shelving, media walls and useful, integrated storage.
Tell Embury about the property, what you want to change and any drawings you already have. The team can discuss the scope and next steps.
You don’t need every decision made. A few photographs, any drawings you have and an idea of your priorities are a useful place to start.
- 01 / The place
- Your area and the rooms you want to change.
- 02 / The possibilities
- Your ideas, existing plans and practical priorities.
- 03 / The parameters
- A budget range and your preferred timing.